148 theatre
Brief
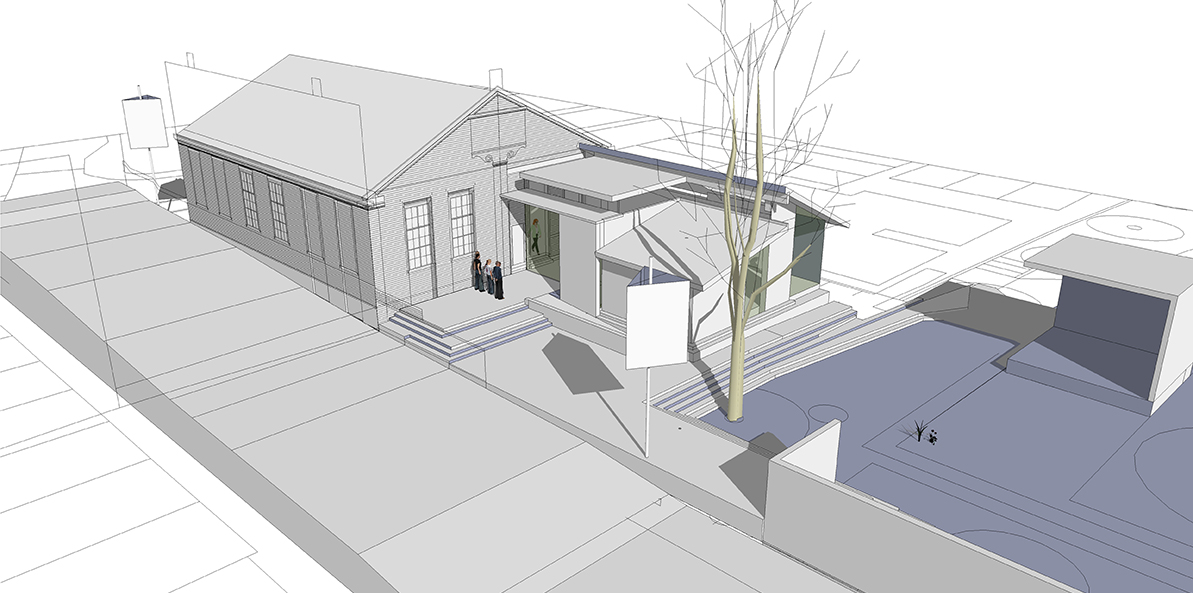
We were approached to look at extending and reorganising a small community theatre in the Midlands. The existing internal layout was such that the audience and the performers would cross over in a narrow entrance corridor. The brief was to produce options for the reorganisation and possible extension of the theatre to create a more elegant circulation pattern, better performance and backup spaces and more presence in the community.
Design Solutions
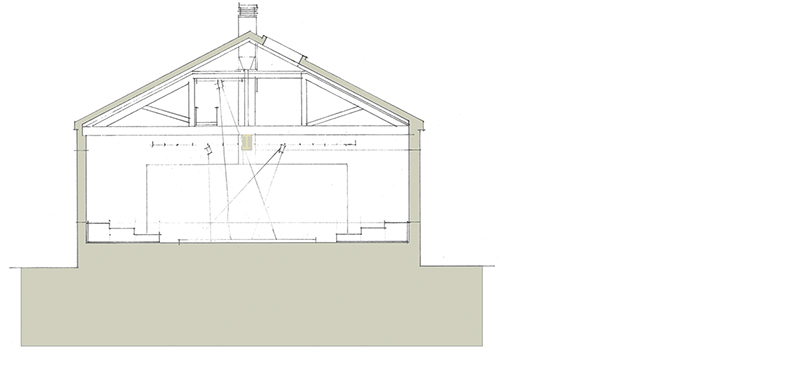
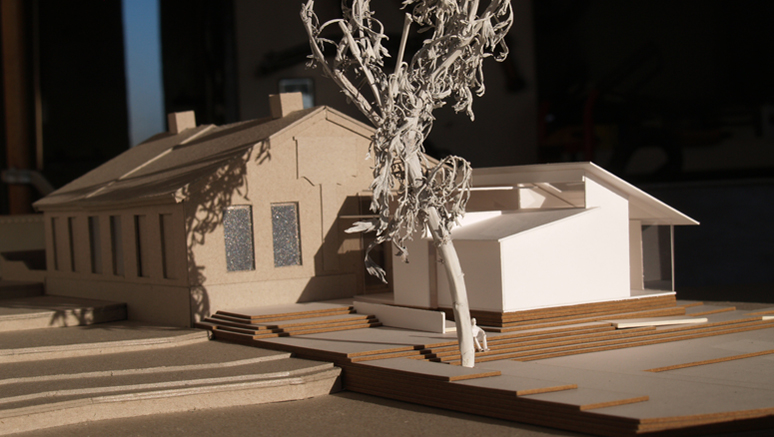
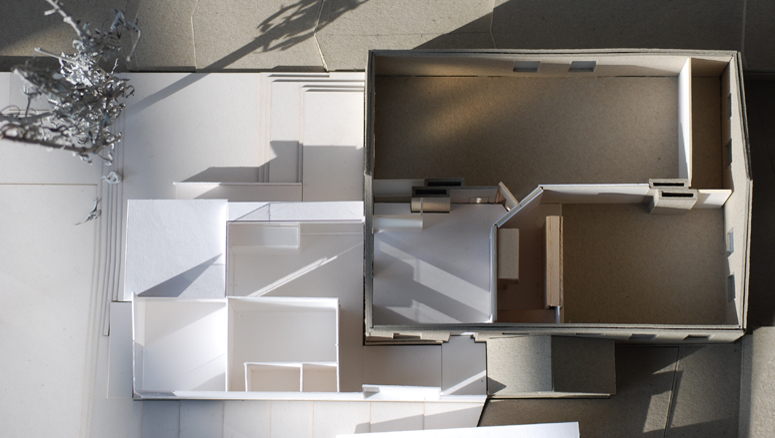
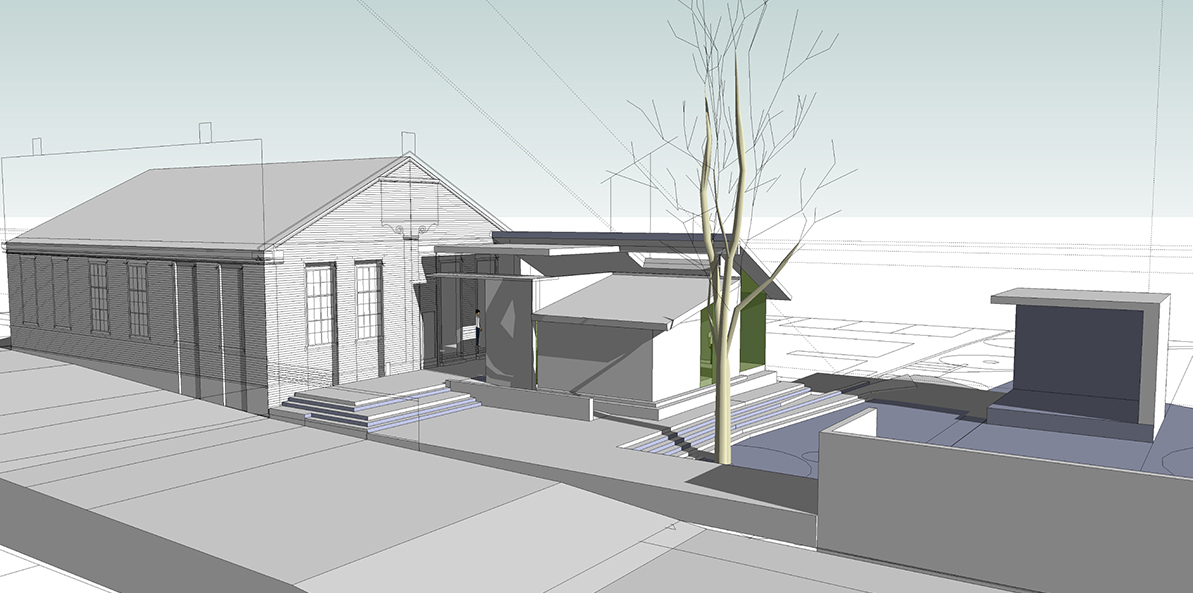
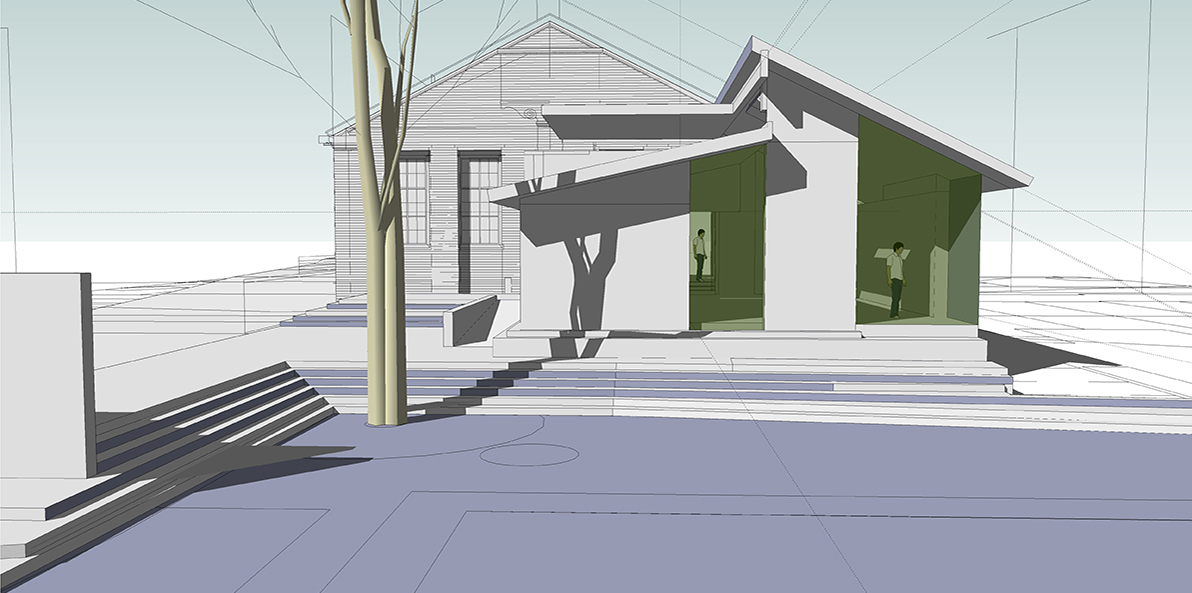
We first considered the entrance location as this seemed to be the crux of the poor circulation and looked at three different options; after consultation we produces a design with the main entrance at the south of the building in a new extension with a kitchen and cafe opening onto the park there and a large new foot-space all receiving good light, turning the building around with back up and servicing accommodation eventually relocated to the small yard to the north. We produced work for four phases of renovation as the link below so that the theatre could continue it's activities and classes throughout, providing first better DDA access and toilets, then conversion of a roof space to give office and storage space, then the new entrance building and finally a dramatic new theatre space opened into the roof structure. The final phase also gave the theatre two new sunlit studio spaces for weekly classes and rehearsals. We worked with physical and digital models throughout and produced a low energy servicing strategy as the link below.
Feedback
There were many stakeholders in the client group and the design was presented to a steering group at a series of presentations in the theatre, see organogram link below. The proposals were well received and were used as the basis for an arts council funding bid made by a local councillor. However, there was a change in government and arts council funding policy during the application process and the bid did not move forward.
Phasing Drawings
Servicing Strategy
Project Organogram
loading phasing drawings...
loading servicing strategy drawings...
loading project organogram...